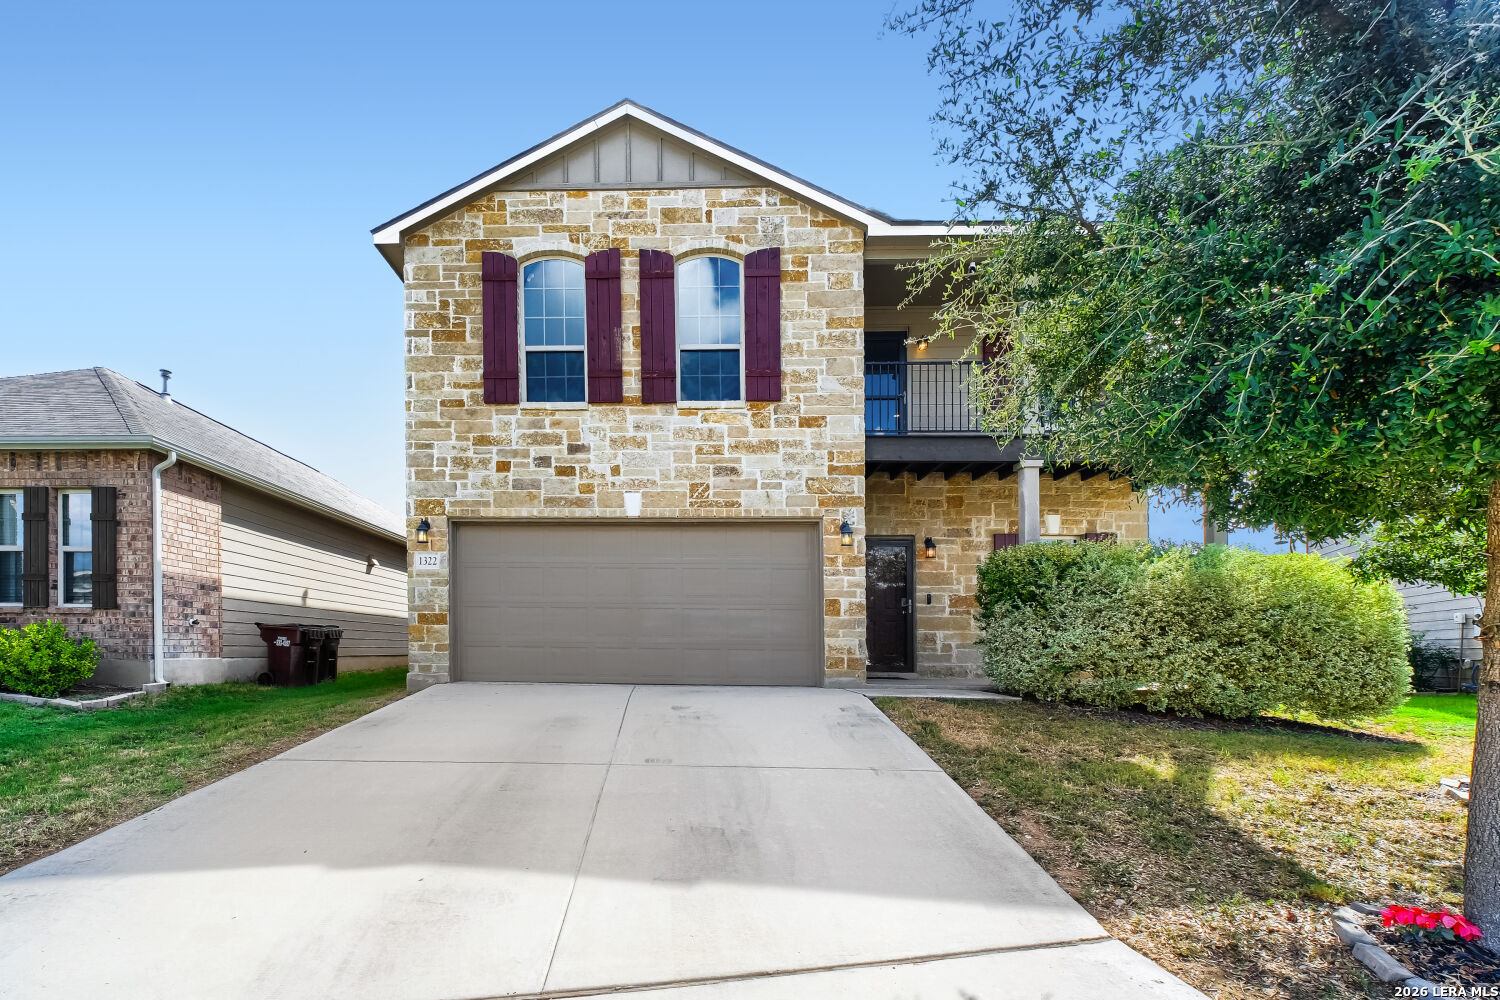
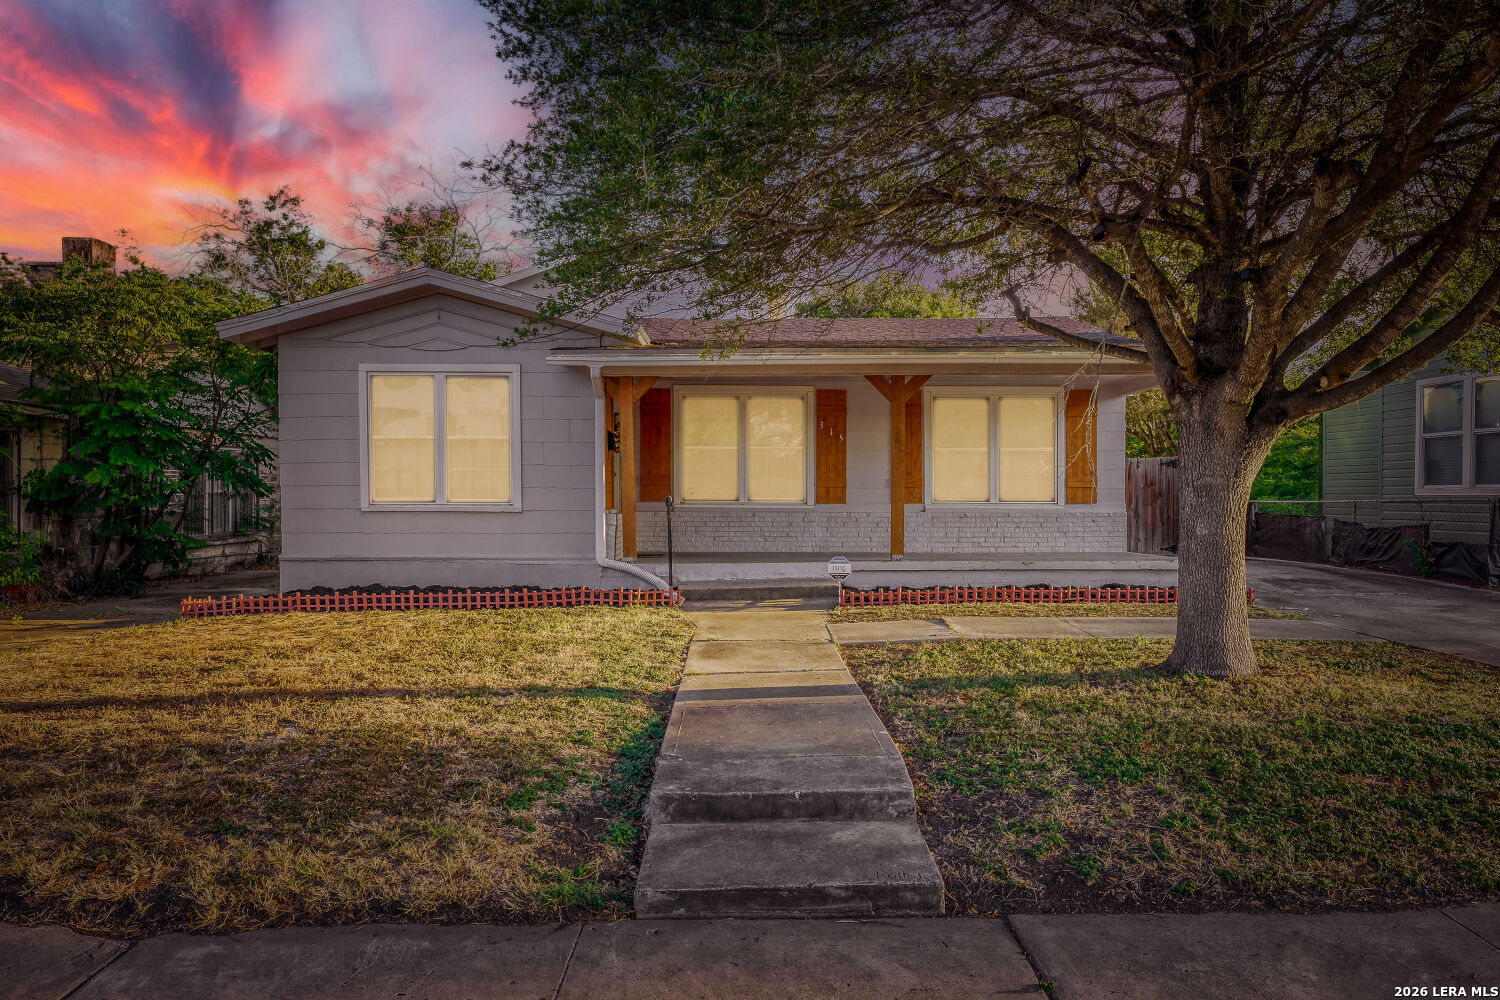
Gray home with two dormers and a covered porch beneath mature trees.
Vacant living room with exposed ceiling beams, dark wood floors, and a stone-surround fireplace.
Renovated kitchen with white cabinetry, marble-pattern counters, subway tile backsplash, and a central island.
Bright tiled sunroom with a wall of windows, glass door, and open kitchen pass-through.
Covered front porch with tiled flooring, white posts, and a dark entry door.
Blue house shaded by mature oak trees, with a covered porch and wooden fence.
Blue-sided house with a covered porch, framed by mature oak trees and a concrete walkway.
Blue house with a covered porch and roof dormers, shaded by mature trees.
Blue-gray house with a covered porch and walkway, framed by large mature trees.
Unfurnished dining room with dark hardwood floors, a patterned accent wall, and multiple windows.
Vacant white kitchen with subway tile backsplash, granite counters, central island, and stainless steel range.
Vacant living room with exposed ceiling beams, stone-accented fireplace, hardwood floors, and decorative glass front door.
Vacant living room with exposed ceiling beams, dark wood floors, and a fireplace against a stone accent wall.
Empty dining area with dark hardwood floors, chevron accent wall, pass-through counter, and bright windows.
Bright white kitchen with a central island, subway tile backsplash, and floating wood shelves.
Vacant tiled room with a ceiling fan and two pass-through counters leading to adjoining spaces.
Blue-gray single-story house beside a grassy yard, concrete patio, and wooden fence.
Blue single-story house with a broad backyard, mature trees, and a small outbuilding.
Aerial view of a leafy neighborhood, with a water tower on the horizon and homes below.
Blue single-story house with a brick chimney and fenced, tree-shaded yard.
Aerial view of a blue house and broad backyard with a detached metal shed and mature trees.
Backyard with a patchy lawn, mature trees, wooden privacy fence, and paved patio.
Backyard with a grassy lawn, wooden privacy fence, mature trees, and a concrete patio slab.
Blue house and detached storage shed at the back of a fenced yard.
Aerial view of a blue single-story home and its tree-shaded yard.
Backyard with a wooden privacy fence, large shade tree, blue-gray house, and concrete patio beside green pavement.
Aerial view of a tree-shaded home and lot between two residential streets.
VIEW PHOTOS
$450,000

1100 GARRATY RD

3 Beds 2 Baths 2,468 Sq.Ft. 0.37 Acres

Description

Foreclosure opportunity in Terrell Hills! A rare find in one of San Antonio's most coveted neighborhoods-this corner-lot home in Terrell Hills offers unmatched potential and location value. Priced well below market, this property presents an incredible chance to create equity in an area surrounded by high-end renovations and new-construction homes selling well into the millions. Step inside to find spacious living areas, original hardwood floors, and two fireplaces, all ready for your vision. The flexible floor plan lends itself perfectly to a full remodel or modern refresh, and the nearly .37-acre lot with mature trees, a courtyard off the primary suite, and gated parking sets the stage for a true transformation. This is a foreclosure property being sold as-is, offering a rare entry point into Terrell Hills at a fraction of typical values. Whether you're an investor or end user with an eye for potential, the upside here is undeniable. Prime location. Massive potential. Bring your contractor, this one won't last long.

Share Property

Location

1100 GARRATY RD, TERRELLHIL, TX 78209

Status

For Sale

Mortgage Calculator

Estimate your monthly mortgage payment, including the principal and interest, property taxes, and HOA. Adjust the values to generate a more accurate rate.

All estimates are provided for informational purposes only. Actual amounts may vary.
$0,000 Your Payment 20 15 65
$0,000 Your Payment
Meghan Pelley

Meghan Pelley

TITLE

Broker Associate

Property Amenities

Interior
Fireplace NA
Appliances CLFNS, CHNDL, WSHCN, DRYCN
Flooring CTILE, WOOD
Total Bedrooms: 3
Full Bathrooms: 2
Other Interior Features _1 LVAR, SPDIN, ISLKT
Area & Lot
Total area 2,468 Sq.Ft.
Lot Area 0.37 Acres
Living area 2,468 Sq.Ft.
MLS® ID 1962961
Year Built 1948
High School MACARTHUR
Middle School GARNER
Elementary School WILSHIRE
Architecture Styles _1 STRY
Type Residential
Status For Sale
Exterior
Stories 1
Pool NONE
Air conditioning _1 CNTR
Heat type CNTRL
Water Source CITY
Sewer CITY
Parking DTCHD
Roof COMP
Finance
Sales Price $450,000
Real Estate Tax $10,509 yearly
Vacant living room with exposed ceiling beams, dark wood floors, and a stone-surround fireplace.

Schedule a Showing

We would love to show you our beautiful property. Please select your preferred date and time below. An agent will be in touch shortly to confirm your appointment.

Schedule a Showing

We would love to show you our beautiful property. Please select your preferred date and time below. An agent will be in touch shortly to confirm your appointment.

Thank you for your interest in 1100 GARRATY RD, TERRELLHIL, TX 78209. We are reviewing your request and will be in touch shortly!

San Antonio

Work With Us