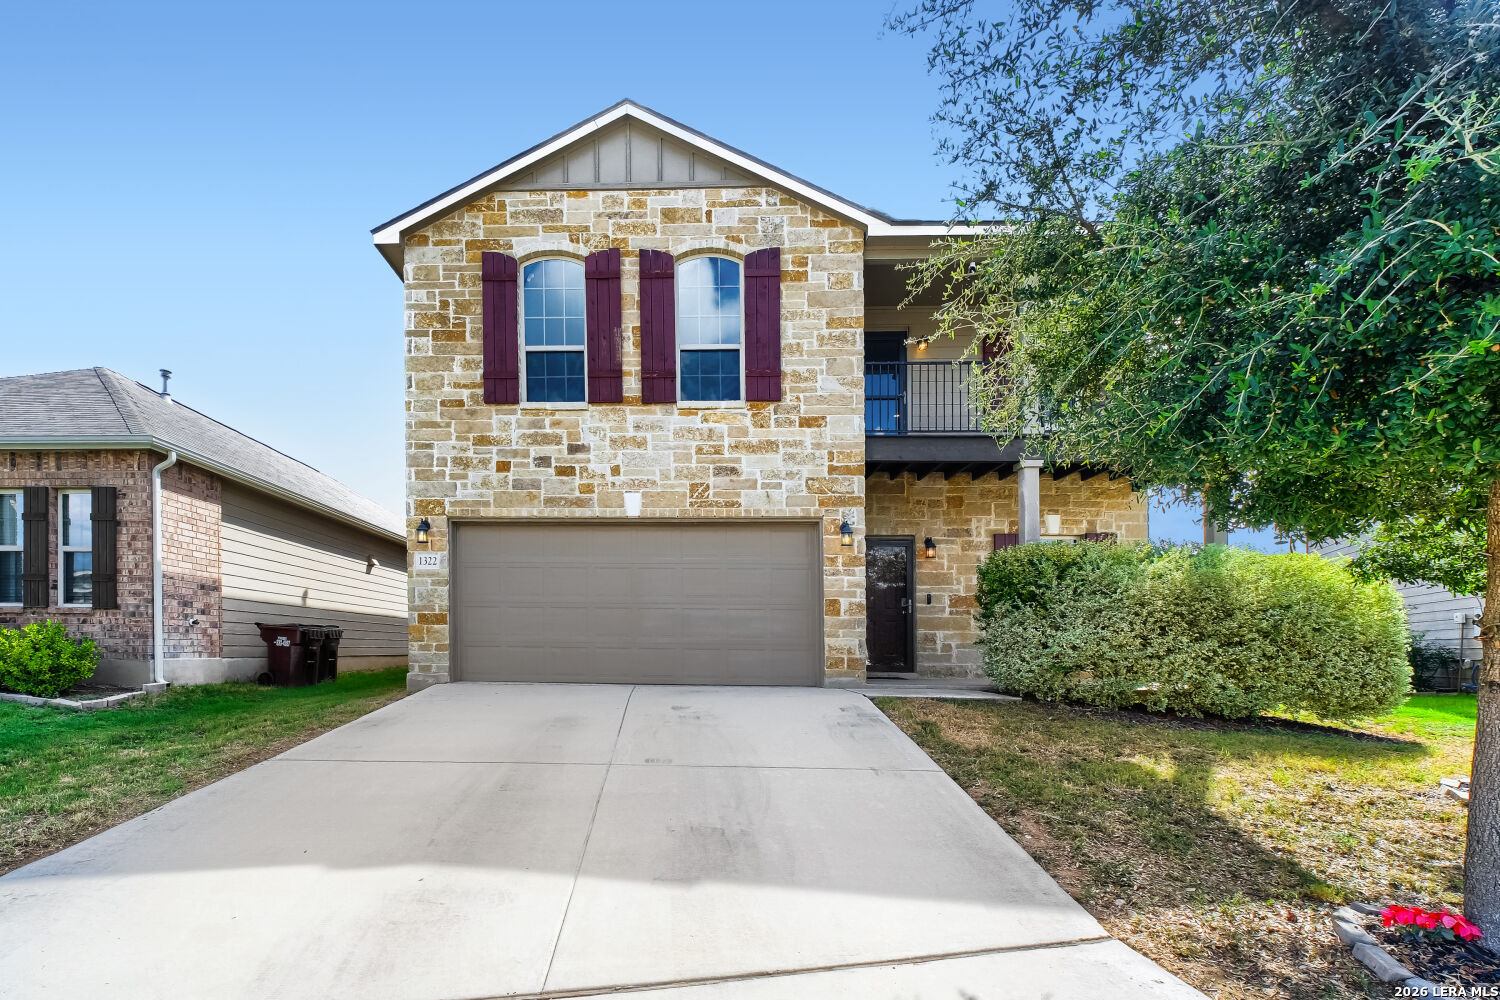
Two-story home with a front balcony and covered patio beneath a colorful dusk sky.
Kitchen with a long breakfast bar and stools, dark cabinets, and stainless steel appliances.
Open-plan living room and kitchen with a gray sectional, breakfast bar, and dark cabinetry.
Bedroom with a rustic wood bed, red patterned accent pillow, ceiling fan, and curtained windows.
Covered wooden porch overlooking a tree-lined road and distant rolling hills.
Covered patio with wicker seating and a barbecue grill overlooking a green, tree-lined yard.
Elevated view over green treetops toward scattered homes and low hills.
Two-story home with a covered balcony, stone accents, and an attached carport.
Two-story home with covered balconies, stone accents, and a carport beside the driveway.
White multi-level home with a covered porch, stone veneer, upper balconies, and house number 2531.
Carpeted hallway with open doorways revealing a bathroom vanity and a room with a curtained window.
Open-plan kitchen and living room with granite counters, dark cabinets, and a window-side bench.
Kitchen with dark cabinets, stainless appliances, granite counters, and a long wood-topped breakfast bar.
Living room with a gray sectional, ceiling fan, and large TV beside two windows.
Living room with a gray sectional, wood-look tile floors, and two bright windows.
Bedroom with beige carpet, wall-mounted television, ceiling fan, and open doorway to a bathroom.
Bedroom with a rustic wooden bunk bed, light bedding, rolled towels, and a window with blinds.
Bedroom with a dark wooden bunk bed, rolled towels, and gray patterned tile flooring.
Staged bedroom with a white bed, pale wood headboard, gray throw, and ceiling fan.
Bedroom with a wall-mounted TV, sliding closet doors, and round mirror.
Bathroom with a dark double vanity, speckled granite countertop, and two framed mirrors.
Bathroom with a double-sink granite vanity, dark cabinets, and large framed mirrors.
Bathroom with a granite vanity and tiled tub-shower surround featuring a recessed niche and horizontal window.
Bathroom with a double-sink granite vanity and tiled tub-shower.
Bathroom pedestal sink with a framed mirror, brushed-metal faucet, and towel shelf.
Laundry closet with Samsung washer and dryer beneath a long white shelf.
White two-story house beside a green lawn, gravel path, and blue picnic table.
Two-story white house with a covered patio and picnic table beside a grassy yard.
Grassy side yard with septic tank covers, a retaining wall, and dense trees.
VIEW PHOTOS
$330,000

2531 CANYON LAKE FOREST DR

3 Beds 3 Baths 1,360 Sq.Ft. 8,407.08 Sq.Ft.

Description

Turnkey Hill Country Retreat, Active Airbnb! Welcome to one of the most compelling investment opportunities in Canyon Lake this charming, move in ready 3bedroom, 2.5 bathroom home nestled in the heart of Canyon Lake with sweeping views of the rolling Hill Country hills, enjoy the views from the covered front porch or coffee on the balcony from the primary suite. This beautifully designed modern retreat strikes the perfect balance between cozy and spacious thoughtfully appointed throughout with contemporary finishes that feel fresh, clean, and effortlessly inviting. This fully operational, income-producing Airbnb ready to generate revenue from day one. Whether you're an investor looking to capitalize on Canyon Lake's booming short term rental market or a buyer dreaming of a Hill Country getaway that pays for itself, this property checks every box. Guests return again and again for the breathtaking hill views, easy lake access, world class fishing, and proximity to the Whitewater Amphitheater one of Texas's most beloved outdoor music venues along with endless Hill Country dining, wineries, and outdoor adventure just minutes away.What makes this opportunity truly rare is the ability to purchase as part of an exclusive 3-home package, three adjacent income producing properties sold together or individually, creating an unparalleled turnkey investment portfolio.

Share Property

Location

2531 CANYON LAKE FOREST DR, CANYONLAKE, TX 78133

Status

For Sale

Mortgage Calculator

Estimate your monthly mortgage payment, including the principal and interest, property taxes, and HOA. Adjust the values to generate a more accurate rate.

All estimates are provided for informational purposes only. Actual amounts may vary.
$0,000 Your Payment 20 15 65
$0,000 Your Payment
Meghan Pelley

Meghan Pelley

TITLE

Broker Associate

Property Amenities

Interior
Fireplace NA
Appliances CLFNS, WSHCN, DRYCN, DSHWR
Flooring CRPT, LMNAT
Total Bedrooms: 3
Half Bathrooms: 1
Full Bathrooms: 2
Other Interior Features _1 LVAR, LDCMB, BKFST
Area & Lot
Total area 1,360 Sq.Ft.
Lot Area 8,407.08 Sq.Ft.
Living area 1,360 Sq.Ft.
MLS® ID 1971253
Year Built 2021
School District COMAL
High School CYNLAKE
Middle School MOUNTAIN_V
Elementary School STARTZVILL
Architecture Styles _2 STRY
Type Residential
Status For Sale
Exterior
Stories 2
Pool NONE
Air conditioning _1 CNTR
Heat type CNTRL
Water Source WTRSY, SPTIC, CITY
Sewer WTRSY, SPTIC, CITY
Other Exterior Features CVPAT
Parking NONE
Lot Features CNTY
Roof COMP
Finance
Sales Price $330,000
HOA Fees $75
Real Estate Tax $4,552 yearly
Kitchen with a long breakfast bar and stools, dark cabinets, and stainless steel appliances.

Schedule a Showing

We would love to show you our beautiful property. Please select your preferred date and time below. An agent will be in touch shortly to confirm your appointment.

Schedule a Showing

We would love to show you our beautiful property. Please select your preferred date and time below. An agent will be in touch shortly to confirm your appointment.

Thank you for your interest in 2531 CANYON LAKE FOREST DR, CANYONLAKE, TX 78133. We are reviewing your request and will be in touch shortly!

Canyon Lake

Work With Us