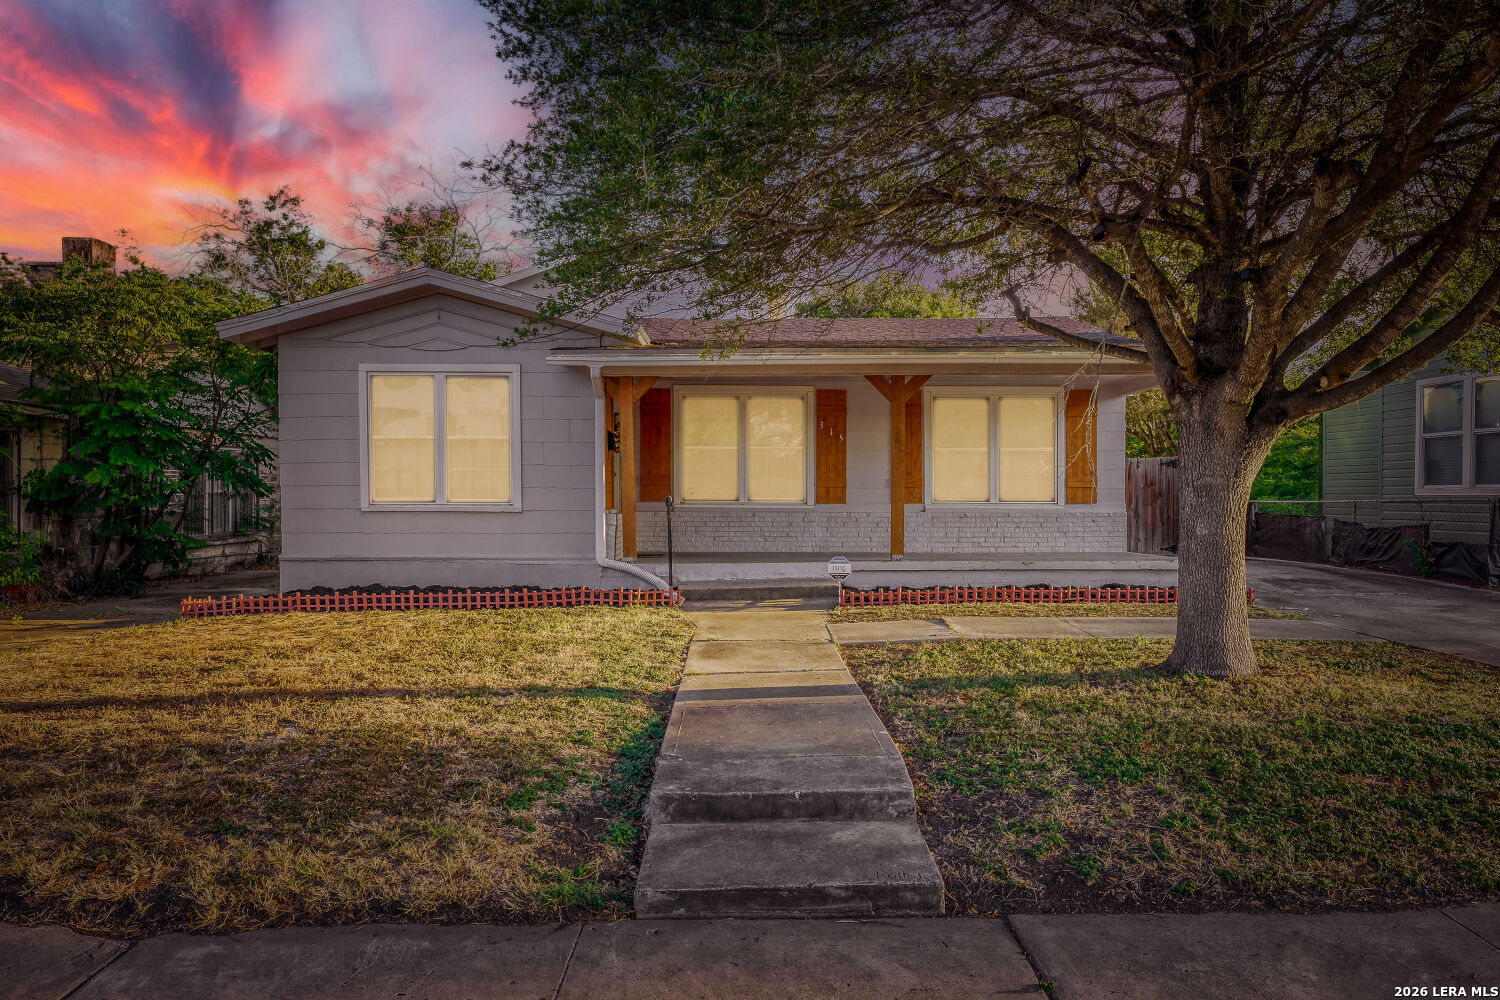
Two-story gray house with a covered balcony and gravel driveway beneath a pink dusk sky.
Dining area with a wood table and dark chairs beside an open kitchen with stainless steel appliances.
Kitchen with speckled granite counters, gray cabinets, stainless-steel appliances, and a long raised breakfast bar.
Furnished bedroom with a dark wood bed, white bedding, ceiling fan, and window with blinds.
Covered wooden porch overlooking green woodland, with white railings and a neighboring house.
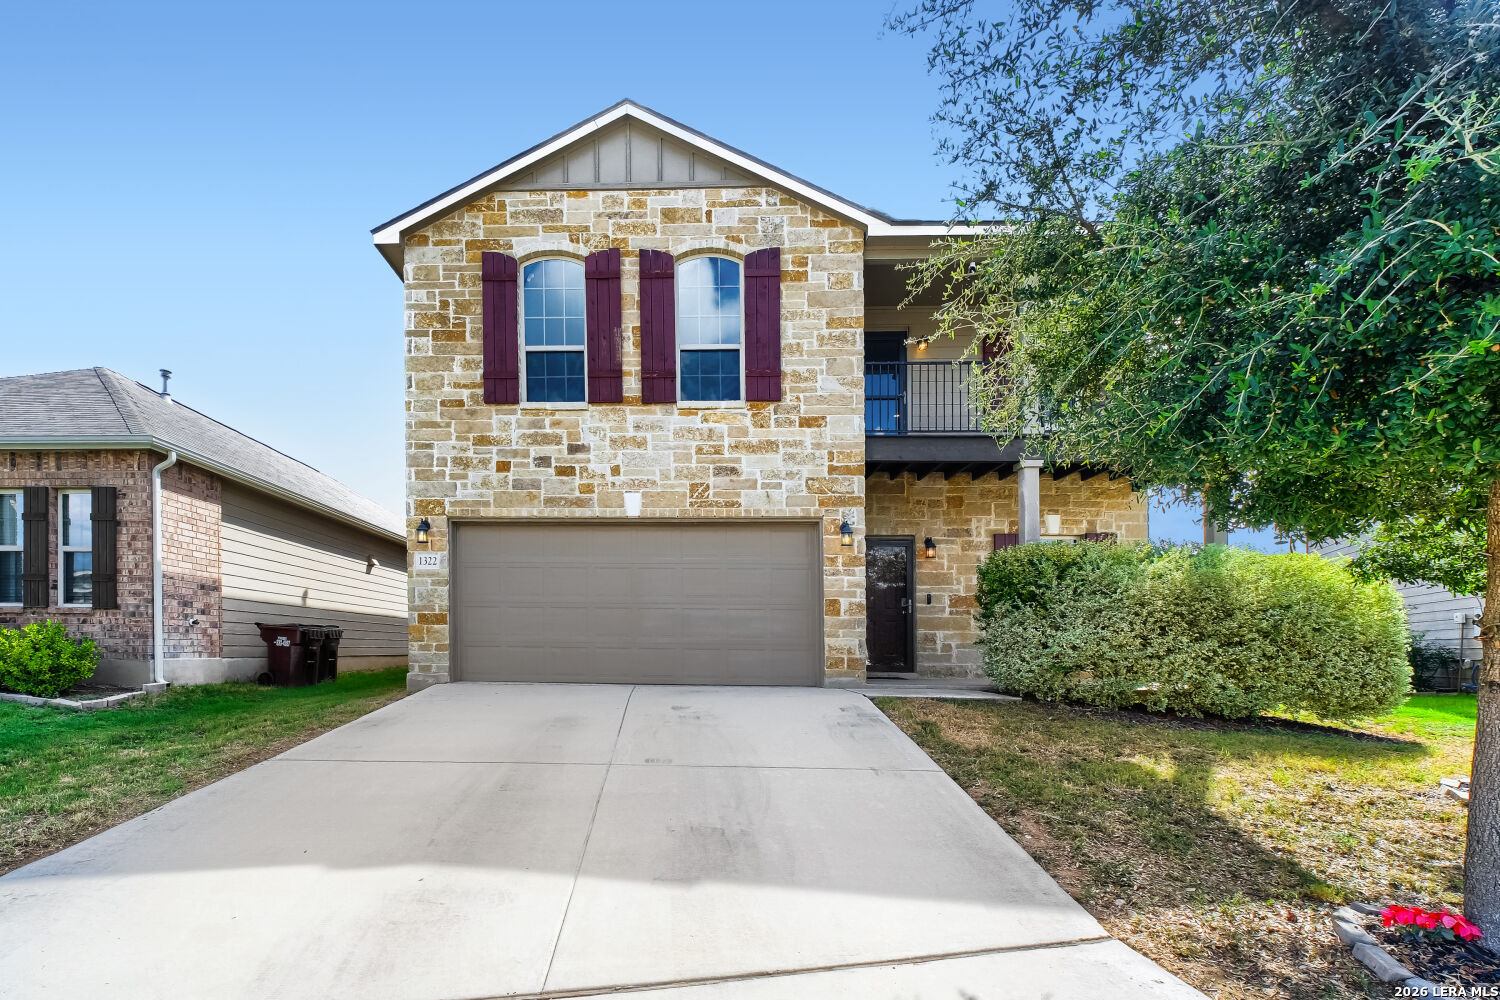
Two-story home with a covered balcony, stone-accented facade, and side carport.
Brush-covered landscape with distant rocky hills and power lines beneath a wide blue sky.
Covered patio with a grill, black lounge seating, and a blue picnic table beside a wooded yard.
White two-story home with covered balconies, a carport, and a gravel driveway.
Home exterior with a covered porch, stone facade, and attached carport with patio seating.
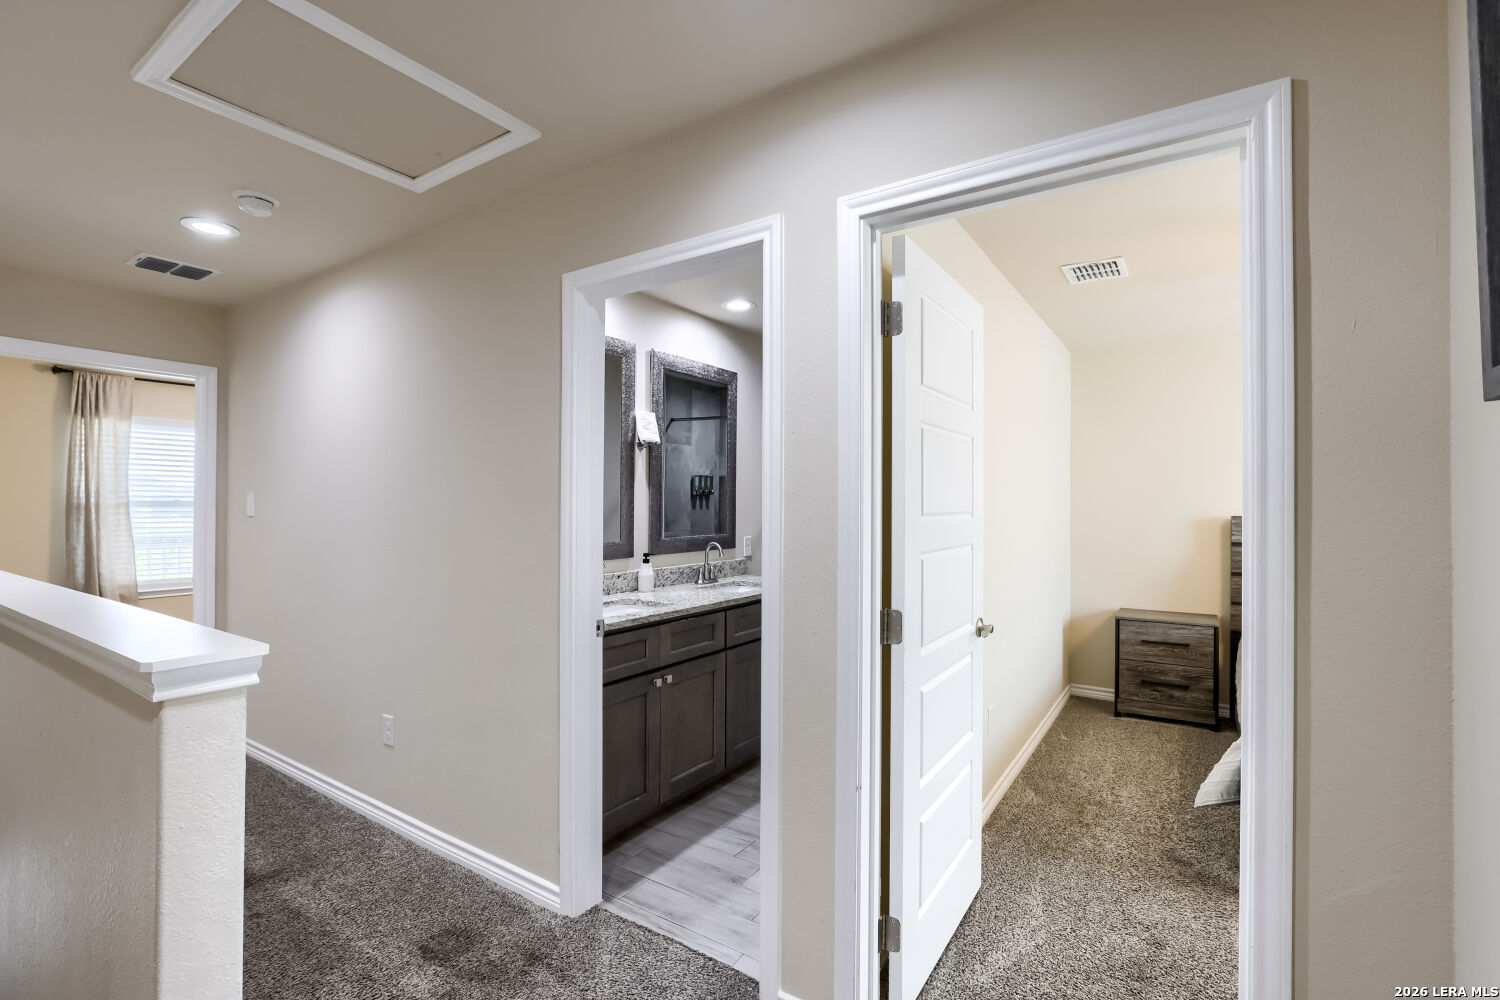
Hallway with a dark bathroom vanity and an open doorway to a bedroom.
Living room with a gray sofa, bright window with blinds, and light wood-look tile flooring.
Kitchen with dark cabinets, stainless steel appliances, granite counters, and a small window.
Open-plan dining and living area with a dark dining set, stainless-steel refrigerator, and wall-mounted TV.
Bedroom with a wall-mounted TV, open closet, and doorway to an adjoining room.
Bedroom with a king-size bed, dark upholstered headboard, ceiling fan, and two large curtained windows.
Bathroom with a double granite vanity and gray-tiled tub and shower.
Bathroom with a double vanity, speckled granite countertop, and two large framed mirrors.
Bathroom with patterned shower tile, a white tub, and a granite vanity with dark-framed mirror.
Bathroom with a double-sink granite vanity, dark cabinets, and two framed mirrors.
Bedroom with a dark gray bunk bed, built-in storage stairs, white bedding, and a window with blinds.
Bedroom with a dark gray bunk bed, white bedding, and a wall-mounted television.
Open-plan living and dining area with gray sofas, a dark dining set, and an adjoining kitchen.
Bedroom with gray carpet, a ceiling fan, and a wall-mounted TV beside open bathroom and closet doors.
Bathroom sink with a curved metal faucet, framed mirror, and small wooden shelf.
Laundry room with a top-load washer, matching dryer, and shelf with a laundry basket.
White two-story home with a covered patio and blue picnic tables beside a broad green lawn.
Grassy backyard bordered by a concrete retaining wall and dense trees, with a gravel strip and metal grill.
Side and rear of a light-colored two-story home beside a grassy yard and gravel path.
VIEW PHOTOS
$330,000

2541 CANYON LAKE FOREST DR

3 Beds 3 Baths 1,360 Sq.Ft. 8,537.76 Sq.Ft.

Description

Discover one of Canyon Lake's most exciting investment opportunities a stylish, move in ready 3bedroom, 2.5bathroom Hill Country retreat where modern design meets natural beauty. Sip your morning coffee from the private balcony off the primary suite or unwind on the covered front porch as the Hill Country hills stretch out before you, this is the kind of view guests book vacations for. Thoughtfully designed with contemporary finishes throughout, granite galley kitchen with breakfast bar, carport or covered patio for multi use, 3 bedrooms up with lots of natural light, this home feels like a boutique getaway from the moment you walk in. Light, bright, and effortlessly inviting it is fully operational as an income producing Airbnb and ready to generate revenue from the very first night or enjoy as your own private sanctuary. Canyon Lake's short term rental market is booming and this property is perfectly positioned to capitalize on it. Easy lake access, world class fishing, the legendary Whitewater Amphitheater, Hill Country wineries, and endless outdoor adventure are all just minutes from your front door exactly what today's Texas travelers are searching for. This property is also available as part of an exclusive 3 home package, 3stunning adjacent vacation rentals sold together or individually offering a rare turnkey investment portfolio opportunity in one of Texas's most desirable markets.

Share Property

Location

2541 CANYON LAKE FOREST DR, CANYONLAKE, TX 78133

Status

For Sale

Mortgage Calculator

Estimate your monthly mortgage payment, including the principal and interest, property taxes, and HOA. Adjust the values to generate a more accurate rate.

All estimates are provided for informational purposes only. Actual amounts may vary.
$0,000 Your Payment 20 15 65
$0,000 Your Payment
Meghan Pelley

Meghan Pelley

TITLE

Broker Associate

Property Amenities

Interior
Fireplace NA
Appliances CLFNS, WSHCN, DRYCN, DISPL
Flooring CRPT, VINYL
Total Bedrooms: 3
Half Bathrooms: 1
Full Bathrooms: 2
Other Interior Features _1 LVAR, LDCMB, EATIN, BKFST
Area & Lot
Total area 1,360 Sq.Ft.
Lot Area 8,537.76 Sq.Ft.
Living area 1,360 Sq.Ft.
MLS® ID 1971256
Year Built 2021
School District COMAL
High School CYNLAKE
Middle School MOUNTAIN_V
Elementary School STARTZVILL
Architecture Styles _2 STRY
Type Residential
Status For Sale
Exterior
Stories 2
Pool NONE
Air conditioning _1 CNTR
Heat type CNTRL
Water Source SPTIC, CITY
Sewer SPTIC, CITY
Other Exterior Features CVPAT, DK_BL
Parking NONE
Roof COMP
Finance
Sales Price $330,000
HOA Fees $75
Real Estate Tax $4,562 yearly
Dining area with a wood table and dark chairs beside an open kitchen with stainless steel appliances.

Schedule a Showing

We would love to show you our beautiful property. Please select your preferred date and time below. An agent will be in touch shortly to confirm your appointment.

Schedule a Showing

We would love to show you our beautiful property. Please select your preferred date and time below. An agent will be in touch shortly to confirm your appointment.

Thank you for your interest in 2541 CANYON LAKE FOREST DR, CANYONLAKE, TX 78133. We are reviewing your request and will be in touch shortly!

Canyon Lake

Work With Us