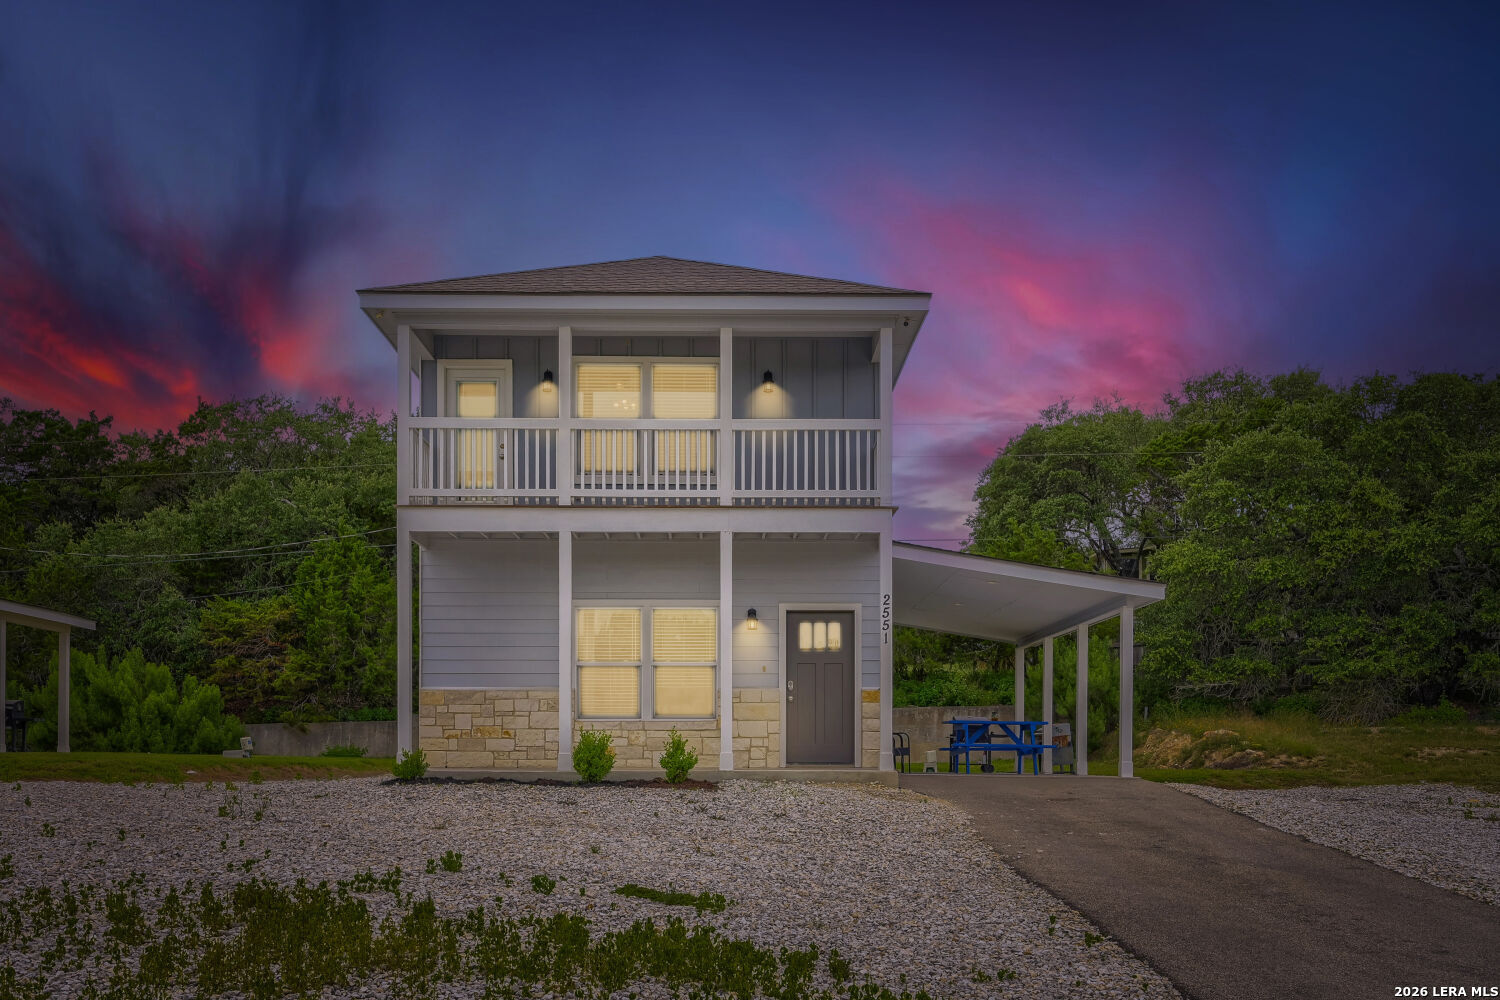
Two-story gray house with an upper balcony and side carport beneath a colorful dusk sky.
Bedroom with a light wood bed, white quilt, ceiling fan, and open ensuite bathroom doorway.
Open-plan living and dining area with a gray sectional, dark wood kitchen, and wall-mounted television.
Kitchen with gray cabinets, granite counters, stainless steel appliances, and a black electric range.
Covered wooden deck with white railings overlooking green trees and low hills.
Two-story gray-and-white house with an upper balcony, stone facade, and side carport.
Gray house with stone lower facade, covered porch, and blue picnic table beneath the carport.
Two-story white home with a covered balcony, gravel driveway, and grassy yard.
Kitchen with gray cabinets, granite island and sink, stainless appliances, and dining area beyond.
Kitchen with granite island, dark cabinetry, stainless appliances, and adjoining dining area.
Dining area with a large table and dark chairs beside an open kitchen with stainless steel appliances.
Living and dining area with a gray sectional, dark dining set, tile floors, and ceiling fan.
Dining area with dark table and chairs beside two windows, open to a living room with a wall-mounted TV.
Laundry room with a stainless top-loading washer, white front-loading dryer, and overhead shelf.
White bathroom sink with brushed-metal faucet beneath a framed mirror.
Furnished bedroom with a large bed, pale wood dresser, blue artwork, and ceiling fan.
Bedroom with a white bed, ceiling fan, mirrored wall, and open closet.
Bedroom with a white geometric quilt, ceiling fan, wall-mounted TV, and open closet.
Bedroom with a white quilted bed, ceiling fan, and windows overlooking greenery.
Bedroom with a large white-quilted bed, weathered wood headboard, and glass patio door.
Bathroom with a double granite vanity and gray-tiled tub-shower.
Bedroom with a rustic wooden bunk bed, white bedding, and a window overlooking greenery.
Bedroom with a rustic wooden bunk bed, striped bedding, and a wall-mounted television.
Bathroom with a double-sink granite vanity and a tub-shower with patterned tile.
Bathroom with a bathtub, patterned tile niche, and gray shower wall.
Covered porch with a blue picnic table and dark outdoor seating beside white siding.
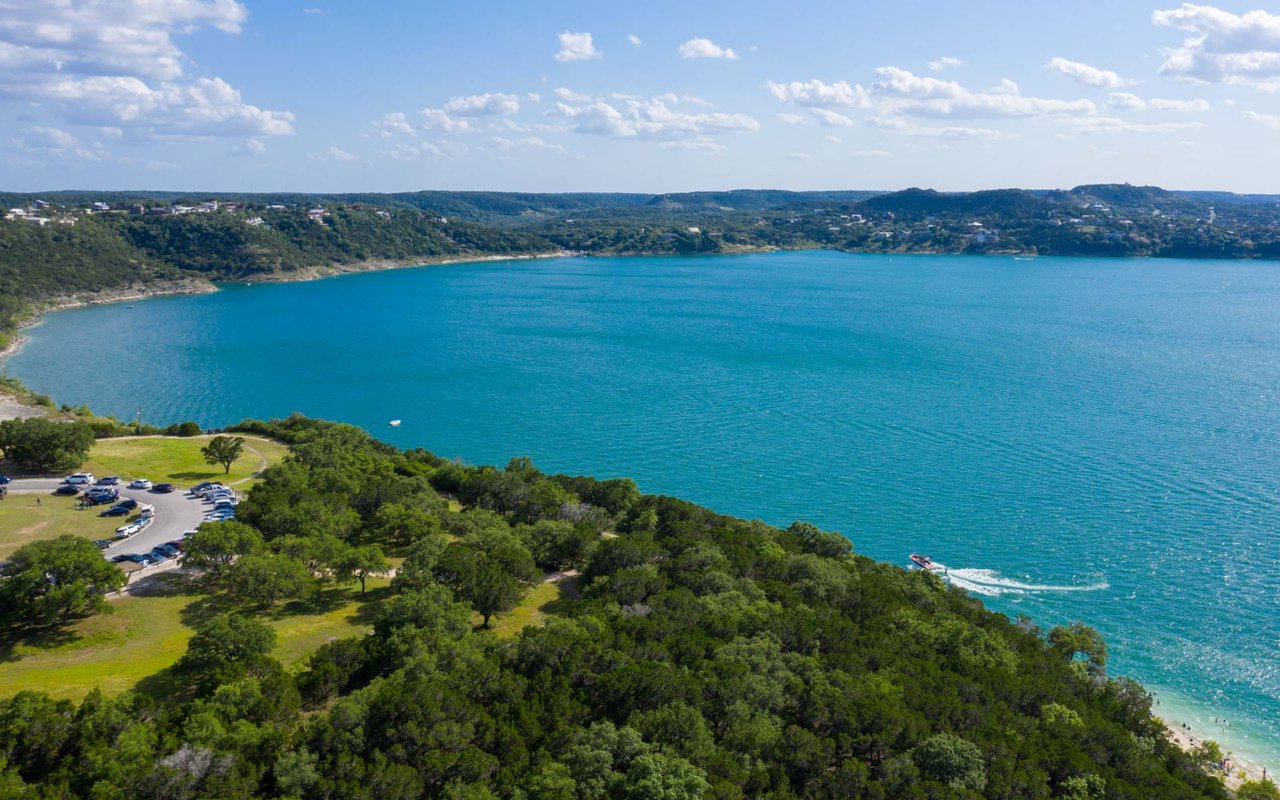
Panoramic view of wooded hills and scattered homes beneath a clear blue sky.
Grassy side yard with mature trees, a concrete retaining wall, and a small shed.
Two-story homes with covered patios and a grassy yard bordered by trees.
VIEW PHOTOS
$330,000

2551 CANYON LAKE FOREST DR

3 Beds 3 Baths 1,360 Sq.Ft. 8,755.56 Sq.Ft.

Description

Modern comfort, Hill Country views, and income producing potential come together in this move in ready 3 bedroom, 2.5 bath Canyon Lake retreat. Currently operating as an active Airbnb, this stylish home is designed to feel like a relaxing getaway from the moment guests arrive. Enjoy peaceful mornings on the covered front porch, unwind on the private balcony off the primary suite, and take in the rolling Hill Country setting that makes Canyon Lake such a sought-after destination. Inside, the home features a light and inviting layout with contemporary finishes, a granite galley kitchen with breakfast bar, abundant natural light, and comfortable upstairs bedrooms. Whether used as a short term rental, weekend escape, or full time Hill Country home, this property offers flexibility, charm, & immediate opportunity. Just minutes from Canyon Lake, fishing, boat ramps, Whitewater Amphitheater, local dining, wineries, and outdoor recreation, the location is ideal for both owners and guests. Available individually or as part of a rare 3-home package with two adjacent income producing vacation rentals, this is a unique chance to build or expand a turnkey Hill Country investment portfolio.

Share Property

Location

2551 CANYON LAKE FOREST DR, CANYONLAKE, TX 78133

Status

For Sale

Mortgage Calculator

Estimate your monthly mortgage payment, including the principal and interest, property taxes, and HOA. Adjust the values to generate a more accurate rate.
All estimates are provided for informational purposes only. Actual amounts may vary.
$0,000 Your Payment 20 15 65
$0,000 Your Payment
Meghan Pelley

Meghan Pelley

TITLE

Broker Associate

Property Amenities

Interior
Fireplace NA
Appliances CLFNS, WSHCN, DRYCN, DISPL
Flooring CRPT, VINYL
Total Bedrooms: 3
Half Bathrooms: 1
Full Bathrooms: 2
Other Interior Features _1 LVAR, LDCMB, EATIN, BKFST
Area & Lot
Total area 1,360 Sq.Ft.
Lot Area 8,755.56 Sq.Ft.
Living area 1,360 Sq.Ft.
MLS® ID 1990394
Year Built 2021
School District COMAL
High School CYNLAKE
Middle School MOUNTAIN_V
Elementary School STARTZVILL
Architecture Styles _2 STRY
Type Residential
Status For Sale
Exterior
Stories 2
Pool NONE
Air conditioning _1 CNTR
Heat type CNTRL
Green Feature PTHRM, DPWIN, CFANS
Water Source SPTIC, CITY
Sewer SPTIC, CITY
Other Exterior Features CVPAT, DK_BL
Parking NONE
Lot Features BLUFF
Roof COMP
Finance
Sales Price $330,000
HOA Fees $75
Real Estate Tax $4,580 yearly
Bedroom with a light wood bed, white quilt, ceiling fan, and open ensuite bathroom doorway.

Schedule a Showing

We would love to show you our beautiful property. Please select your preferred date and time below. An agent will be in touch shortly to confirm your appointment.

Schedule a Showing

We would love to show you our beautiful property. Please select your preferred date and time below. An agent will be in touch shortly to confirm your appointment.

Thank you for your interest in 2551 CANYON LAKE FOREST DR, CANYONLAKE, TX 78133. We are reviewing your request and will be in touch shortly!

Canyon Lake

Work With Us