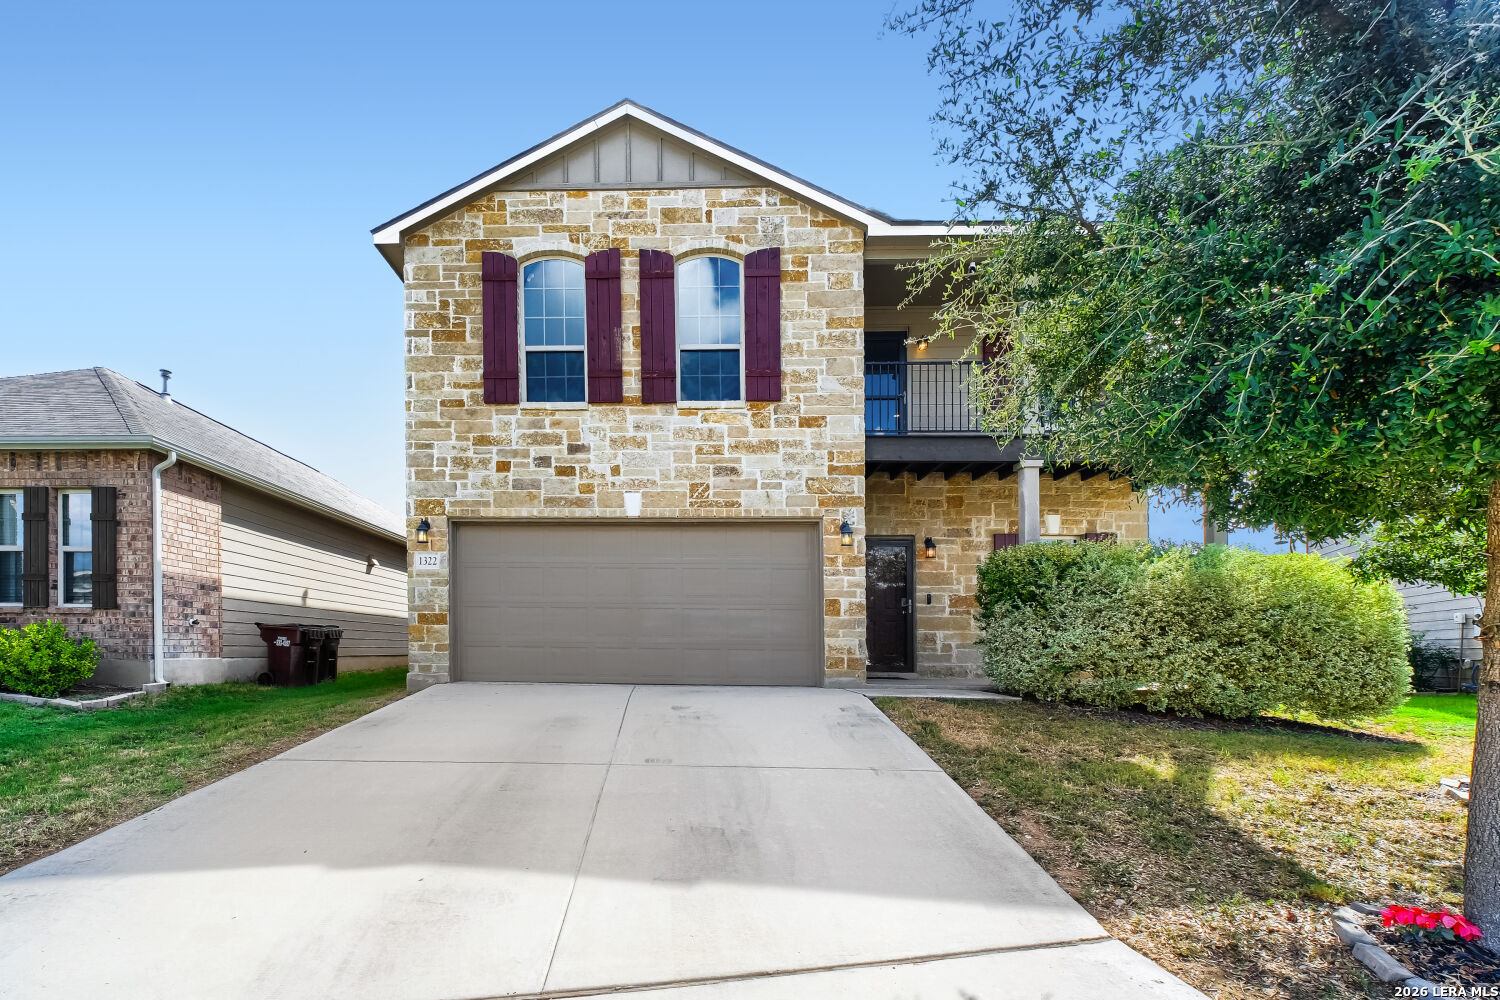
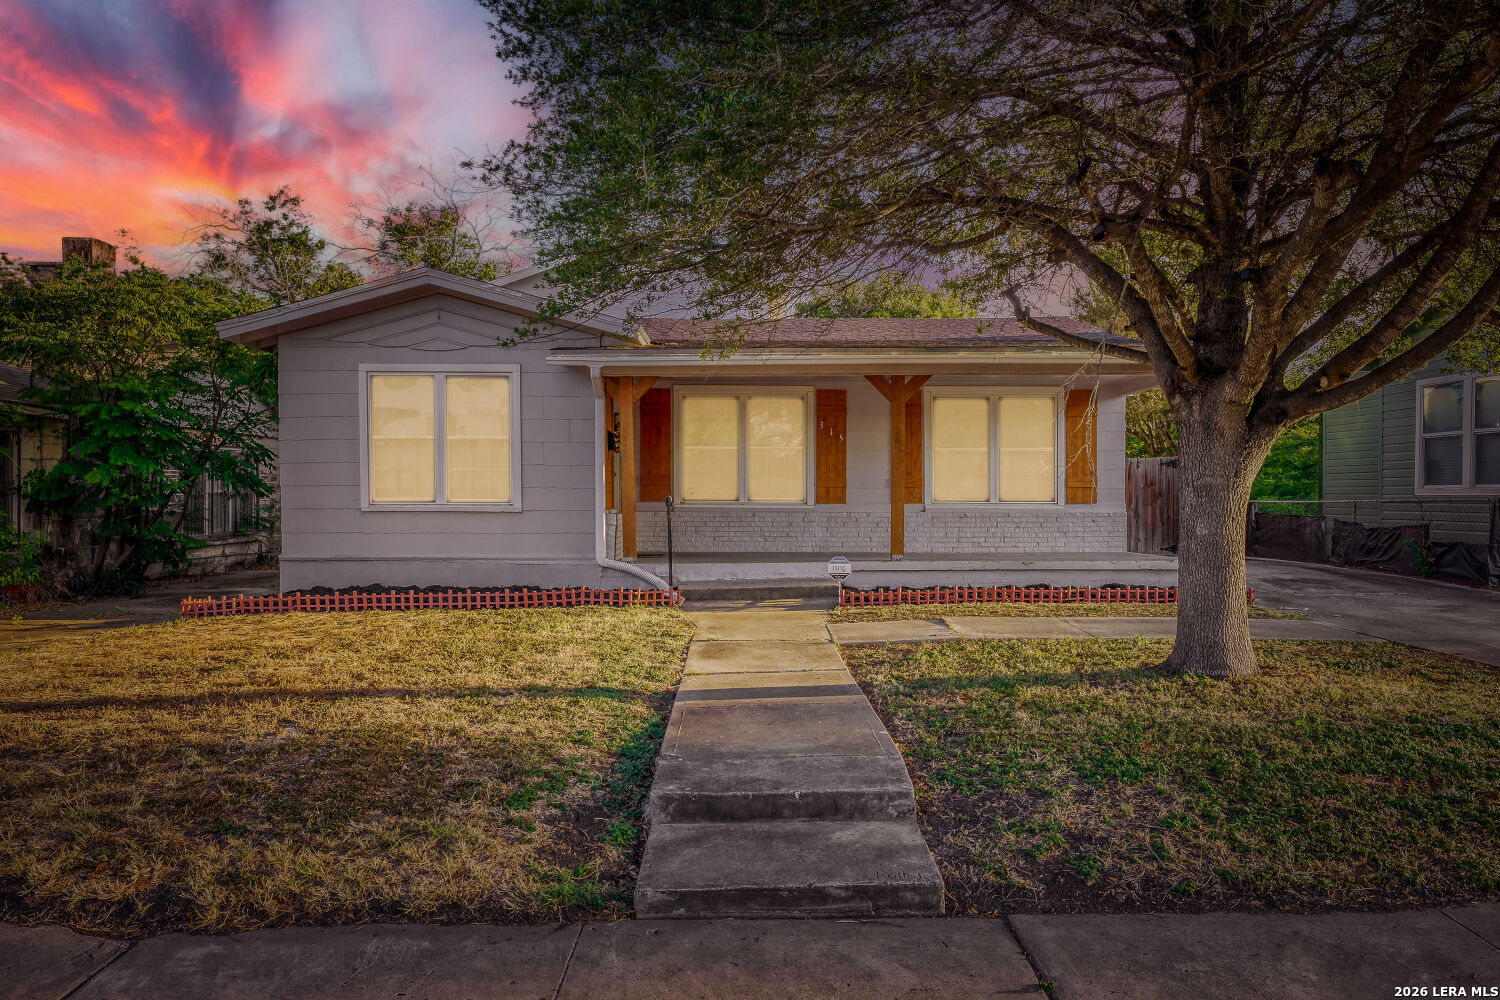
Two-story brick house with a two-car garage and wide driveway beneath a colorful dusk sky.
Open kitchen with a granite island and stools, flowing into a dining area beside three windows.
Open-plan living room and kitchen with a gray sofa, large windows, and a stone fireplace.
Furnished bedroom with a king-size bed, three windows, and a ceiling fan.
Covered patio with wicker seating, patterned rug, and wood-paneled ceiling.
Brick home with a two-car garage, arched entry, and landscaped front lawn.
Brick home with a double garage, broad driveway, lawn, and mature trees in brick planters.
Brick home with a white double garage door and a deep arched entryway.
Furnished living room with a gray sectional, large windows, and a light stone fireplace.
Furnished living room with a stone fireplace, gray sofa, beige tile floors, and an open dining area.
Staged dining room with a dark wood table, woven chairs, chandelier, and three shaded windows.
Kitchen with white cabinetry, a granite island and four stools, pendant lights, and stainless steel appliances.
Open-plan kitchen with a large granite island, dining area, and stone fireplace.
Open-plan living room with a dark sofa and pale armchair beside a white kitchen with bar seating.
Dining room with a round table, chandelier, tiled floor, and windows overlooking the backyard.
Dining room with a dark wood table, woven chairs, chandelier, and three shaded windows.
Staged bedroom with a bed, three shaded windows, and a ceiling fan.
Walk-in closet with wraparound white wire shelving, hanging rods, and carpeted floor.
Bathroom with a corner soaking tub, wood vanities, and a glass-enclosed shower.
Bathroom with a glass-enclosed pebble-floor shower, wood vanity, large mirror, and bathtub.
Empty bedroom with beige carpet and a large window with white plantation shutters.
Empty bedroom with thick brown carpet, a ceiling fan, and a window with closed blinds.
Bathroom with a tiled tub-shower, wood vanity, white sink countertop, and large mirror.
Bathroom with a wood vanity and large mirror, opening to a separate toilet area with a shuttered window.
Bathroom with a pedestal sink, mirrored cabinet, and towel display.
Rear of a light-colored home with a raised wooden deck, covered patio, and broad green lawn.
House rear with a covered wooden deck, large windows, and fenced green backyard.
Fenced backyard with a broad lawn, mature trees, and a raised wooden deck.
VIEW PHOTOS
$429,900

454 Scenic Lullaby

3 Beds 3 Baths 2,250 Sq.Ft. 7,405.2 Sq.Ft.

Description

Tucked inside one of the area's most sought after communities, this stunning one story brick home checks every box. Inside, the layout is wide open and made for living. The kitchen is the heart of the home with a gas cooktop, separate oven, oversized island with seating, and more cabinet and counter space than you'll know what to do with. The limestone fireplace anchors the living area and adds that warm, Hill Country feel you just can't manufacture. The primary suite is your private retreat featuring a large soaking tub, spacious mud set shower, and separate vanities so you're never fighting for sink space. Step out back and you've got a gorgeous covered patio with a ceiling fan, a raised deck, and a flat fully fenced yard, this outdoor space was made for entertaining or just unwinding after a long day. The location? Hard to beat. You're right off the highway with shopping and dining within walking distance, and zoned to excellent schools. 2 full baths and a half bath for guests, everything has been thought of and there's no wasted space. Move in ready.

Share Property

Location

454 Scenic Lullaby, SPRINGBRAN, TX 78070

Status

Active Under Contract

Mortgage Calculator

Estimate your monthly mortgage payment, including the principal and interest, property taxes, and HOA. Adjust the values to generate a more accurate rate.

All estimates are provided for informational purposes only. Actual amounts may vary.
$0,000 Your Payment 20 15 65
$0,000 Your Payment
Meghan Pelley

Meghan Pelley

TITLE

Broker Associate

Property Amenities

Interior
Fireplace ONE, LIVRM
Appliances CLFNS, WSHCN, DRYCN, CKTOP, MCOVN, DISPL, DSHWR
Flooring CRPT, CTILE, LMNAT
Total Bedrooms: 3
Half Bathrooms: 1
Full Bathrooms: 2
Other Interior Features _1 LVAR, SPDIN, EATIN, _2 ETAR, BKFST, STUDY, UTINS, _1 FLRL, HGHCL, OPEN, INTRN, ALLBEDSDOWN, LDYMAIN, LDYRM, WIC, ATCPULLSTAIRS
Area & Lot
Total area 2,250 Sq.Ft.
Lot Area 7,405.2 Sq.Ft.
Living area 2,250 Sq.Ft.
MLS® ID 1994825
Year Built 2017
School District COMAL
High School SMITHSON
Middle School SPRING_BR
Architecture Styles _1 STRY, TRDNL
Type Residential
Status Active Under Contract
Exterior
Stories 1
Pool NONE
Air conditioning _1 CNTR
Heat type CNTRL
Green Feature PTHRM, DPWIN, ESAPP, LOEWIN, CFANS
Water Source WTRSY, SWRSY
Sewer WTRSY, SWRSY
Other Exterior Features PTSLB, CVPAT, SPSYS, DBLPN, GTTRS
Parking _2 GAR, ATT
Lot Features CNTY
Roof COMP
Finance
Sales Price $429,900
HOA Fees $450
Real Estate Tax $10,929 yearly
image

Schedule a Showing

We would love to show you our beautiful property. Please select your preferred date and time below. An agent will be in touch shortly to confirm your appointment.

Schedule a Showing

We would love to show you our beautiful property. Please select your preferred date and time below. An agent will be in touch shortly to confirm your appointment.

Thank you for your interest in 454 Scenic Lullaby, SPRINGBRAN, TX 78070. We are reviewing your request and will be in touch shortly!

Work With Us